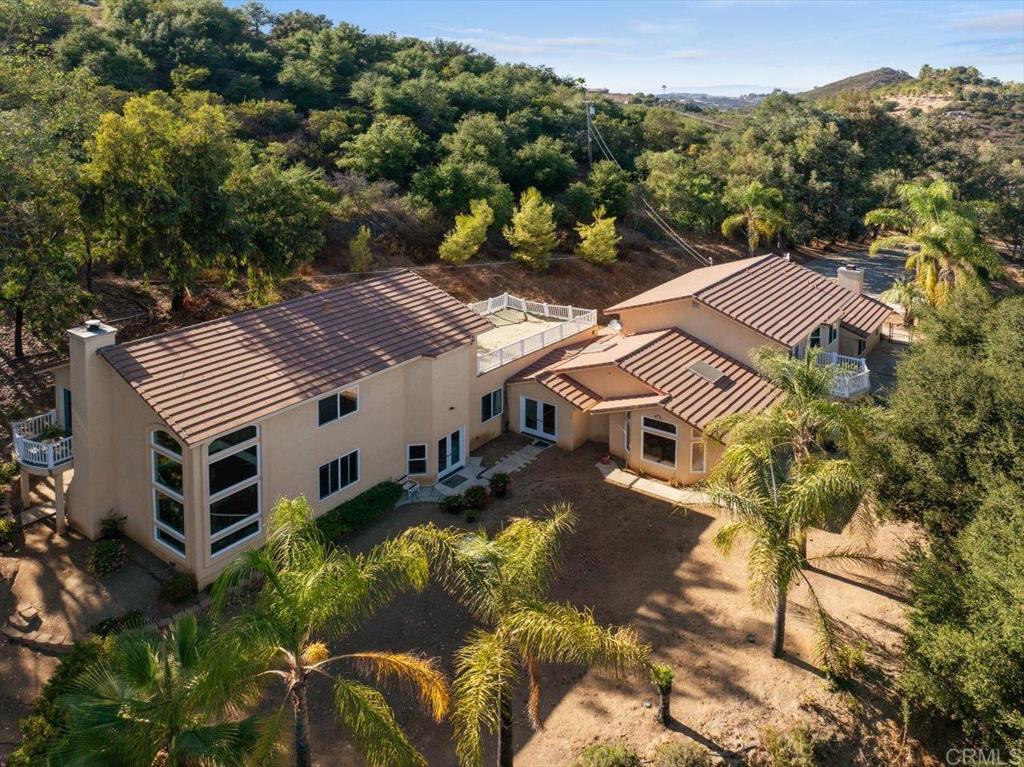
Aerial view of a tile-roofed home surrounded by palms and wooded hillsides.
Aerial view of a tile-roofed home surrounded by trees and palms on a wooded hillside.
Two-story beige house with decorative double entry doors, glass-block panels, attached garage, and elevated terrace.
Home entrance with ornate double doors, glass block sidelights, and a walkway beside mature trees.
Entry foyer with decorative double wood-and-glass doors, tiled flooring, and a wood-trimmed staircase.
Furnished dining room with a wooden table, fireplace, and large windows framed by red curtains.
Dining room with a long wooden table, carved chairs, china cabinet, and fireplace.
Kitchen with wood cabinetry, a tiled island cooktop, and white appliances.
Kitchen with wood cabinets, tiled counters, glass cooktop, and large windows overlooking trees.
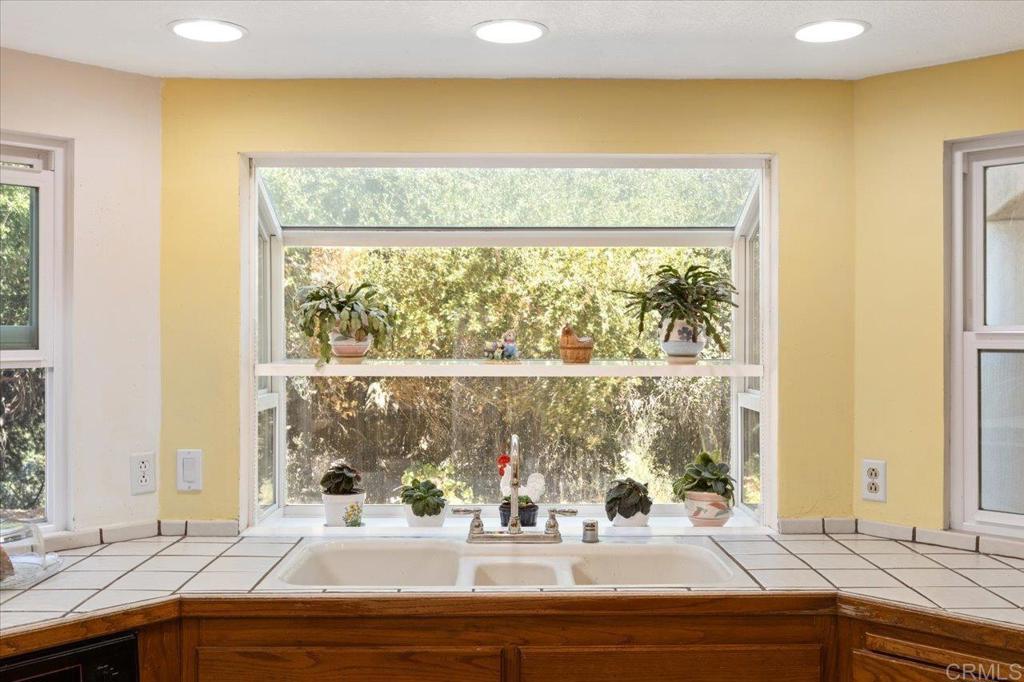
Kitchen sink beneath a large garden window, with potted plants, tiled counters, and wood cabinets.
Furnished interior with warm wood floors, adjoining living room, and a study with bookshelves.
Furnished home office with a wooden desk, white sofa, hardwood floors, and French doors.
Bathroom vanity with peach sink, tiled counter, and large wood-framed mirror.
Living room with vaulted ceiling, large windows, beige recliners, and a red accent wall.
Living room with a beige sectional, patterned rug, fireplace, built-in cabinets, and skylight.
Living room with a beige sectional, patterned rug, vaulted ceiling, skylight, and red accent wall.
Living room with beige recliners, a patterned rug, and tall windows overlooking trees.
Furnished room with a lavender accent wall, blue armchair, and French doors opening to a balcony.
Lavender bedroom suite with a carpeted sitting area and adjoining sleeping area.
Bedroom with lavender walls, a large bed, brown loveseat, and ceiling fan.
Furnished bedroom with lavender walls, white double closet doors, and a view into an adjoining sitting area.
White-railed balcony overlooking dense green trees, with a small potted plant.
Bathroom with a glass-enclosed tub and shower beside a wood vanity with decorative tile backsplash.
Sewing room with a machine on a checkered table, red curtains, and a window overlooking greenery.
Furnished dining room with a wooden table, opening to a raised living area with curved steps.
Living room with a cream sectional, red accents, tall windows, and a floating glass staircase.
Living room with a dark built-in media wall, polished concrete floors, and a glass door to the patio.
Open kitchen and dining area with stainless steel appliances, a central island, and French doors.
Dining room with a wooden table, patterned rug, garden-facing glass doors, and an open staircase.
Bathroom vanity with tan stone tile walls, wood cabinetry, and a wide mirror.
Living room with a glass staircase, tall tree-facing windows, and a fireplace.
Bedroom with a white bed, teal throw, olive-green accent wall, and hardwood floors.
Furnished bedroom with a white bed, olive-green accent wall, hardwood floors, and French doors.
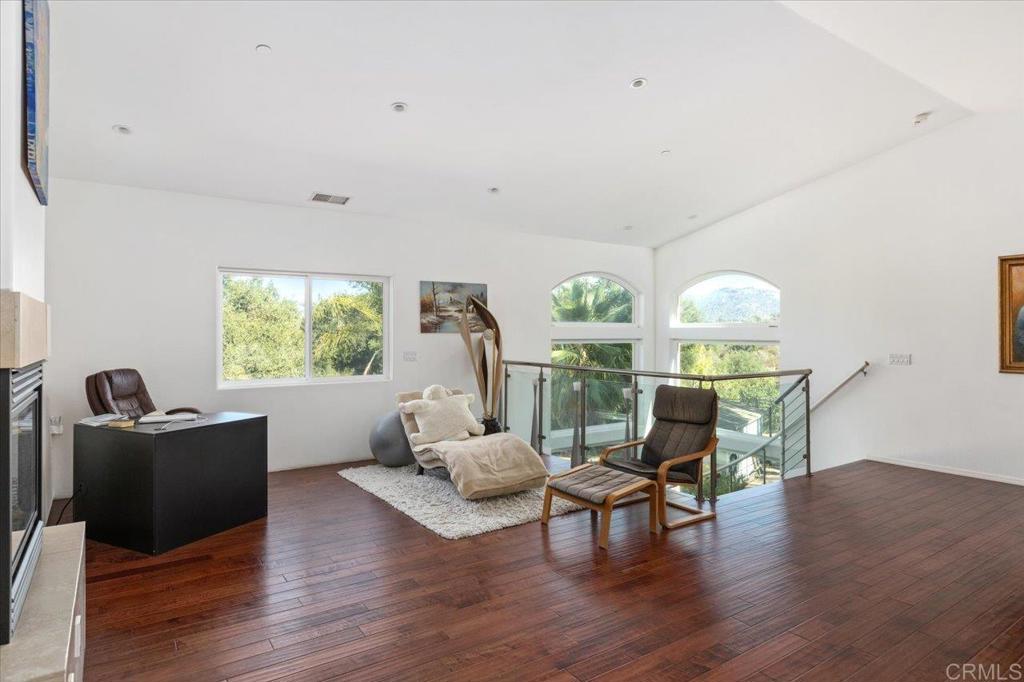
Upstairs sitting area with arched windows, a glass railing, and dark hardwood floors.
Bathroom with a built-in soaking tub opening onto a bedroom with a fireplace.
Tiled walk-in shower beside a glass-block window, with a laundry area visible through the doorway.
Laundry room with white washer and dryer, folding drying rack, and a window overlooking trees.
Beige two-story home with French doors opening onto a dry yard lined with palms and mature trees.
Floor plans for a home and detached ADU, showing room layouts across four levels.
Landscaped yard with tall palms, flowering shrubs, and a small outbuilding.
Beige two-story home with tall arched windows, a hillside garden, and a small pond and waterfall.
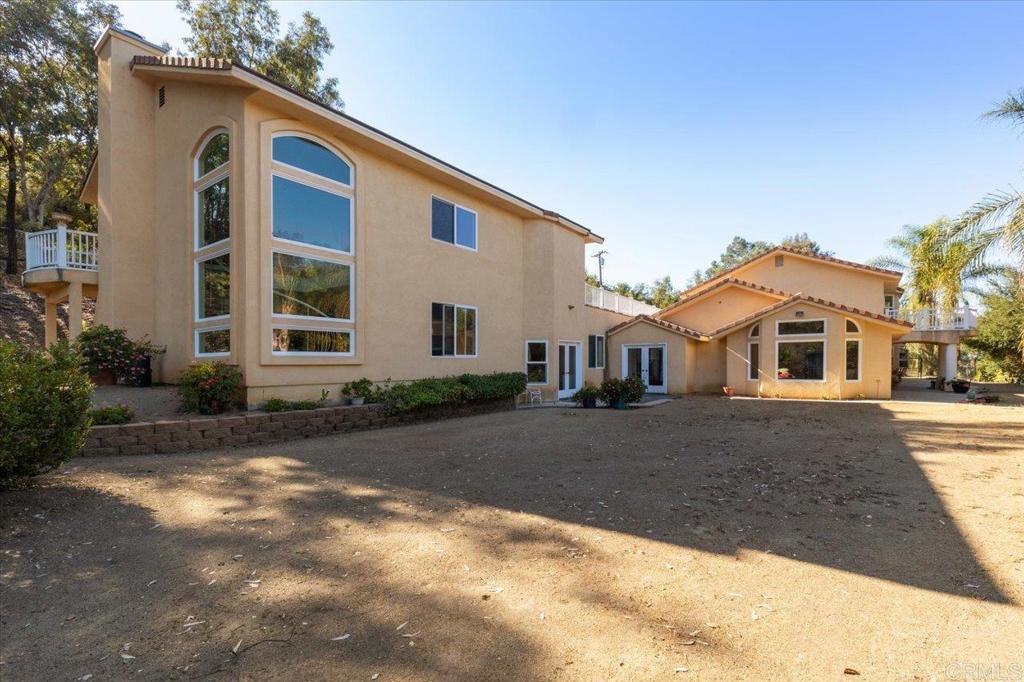
Large tan stucco home with tall arched windows and a broad dirt courtyard.
Garage with multiple roll-up doors beside a shaded driveway and parked car.
Curving driveway through trees leads to a tan house with a brown garage door.
Tan stucco home with a two-car garage and driveway, backed by a dry hillside and palm tree.
Aerial view of a wooded property with a house, outbuildings, and red parcel boundary beside a road.
Aerial view of a single-story house surrounded by trees, with a vehicle beside it.
Aerial view of a home among trees, with nearby developments and mountain ridges beyond.
SEE ALL PHOTOS
Aerial view of a tile-roofed home surrounded by palms and wooded hillsides.
Aerial view of a tile-roofed home surrounded by trees and palms on a wooded hillside.
Two-story beige house with decorative double entry doors, glass-block panels, attached garage, and elevated terrace.
Home entrance with ornate double doors, glass block sidelights, and a walkway beside mature trees.
Entry foyer with decorative double wood-and-glass doors, tiled flooring, and a wood-trimmed staircase.
Furnished dining room with a wooden table, fireplace, and large windows framed by red curtains.
Dining room with a long wooden table, carved chairs, china cabinet, and fireplace.
Kitchen with wood cabinetry, a tiled island cooktop, and white appliances.
Kitchen with wood cabinets, tiled counters, glass cooktop, and large windows overlooking trees.
Kitchen sink beneath a large garden window, with potted plants, tiled counters, and wood cabinets.
Furnished interior with warm wood floors, adjoining living room, and a study with bookshelves.
Furnished home office with a wooden desk, white sofa, hardwood floors, and French doors.
Bathroom vanity with peach sink, tiled counter, and large wood-framed mirror.
Living room with vaulted ceiling, large windows, beige recliners, and a red accent wall.
Living room with a beige sectional, patterned rug, fireplace, built-in cabinets, and skylight.
Living room with a beige sectional, patterned rug, vaulted ceiling, skylight, and red accent wall.
Living room with beige recliners, a patterned rug, and tall windows overlooking trees.
Furnished room with a lavender accent wall, blue armchair, and French doors opening to a balcony.
Lavender bedroom suite with a carpeted sitting area and adjoining sleeping area.
Bedroom with lavender walls, a large bed, brown loveseat, and ceiling fan.
Furnished bedroom with lavender walls, white double closet doors, and a view into an adjoining sitting area.
White-railed balcony overlooking dense green trees, with a small potted plant.
Bathroom with a glass-enclosed tub and shower beside a wood vanity with decorative tile backsplash.
Sewing room with a machine on a checkered table, red curtains, and a window overlooking greenery.
Furnished dining room with a wooden table, opening to a raised living area with curved steps.
Living room with a cream sectional, red accents, tall windows, and a floating glass staircase.
Living room with a dark built-in media wall, polished concrete floors, and a glass door to the patio.
Open kitchen and dining area with stainless steel appliances, a central island, and French doors.
Dining room with a wooden table, patterned rug, garden-facing glass doors, and an open staircase.
Bathroom vanity with tan stone tile walls, wood cabinetry, and a wide mirror.
Living room with a glass staircase, tall tree-facing windows, and a fireplace.
Bedroom with a white bed, teal throw, olive-green accent wall, and hardwood floors.
Furnished bedroom with a white bed, olive-green accent wall, hardwood floors, and French doors.
Upstairs sitting area with arched windows, a glass railing, and dark hardwood floors.
Bathroom with a built-in soaking tub opening onto a bedroom with a fireplace.
Tiled walk-in shower beside a glass-block window, with a laundry area visible through the doorway.
Laundry room with white washer and dryer, folding drying rack, and a window overlooking trees.
Beige two-story home with French doors opening onto a dry yard lined with palms and mature trees.
Floor plans for a home and detached ADU, showing room layouts across four levels.
Landscaped yard with tall palms, flowering shrubs, and a small outbuilding.
Beige two-story home with tall arched windows, a hillside garden, and a small pond and waterfall.
Large tan stucco home with tall arched windows and a broad dirt courtyard.
Garage with multiple roll-up doors beside a shaded driveway and parked car.
Curving driveway through trees leads to a tan house with a brown garage door.
Tan stucco home with a two-car garage and driveway, backed by a dry hillside and palm tree.
Aerial view of a wooded property with a house, outbuildings, and red parcel boundary beside a road.
Aerial view of a single-story house surrounded by trees, with a vehicle beside it.
Aerial view of a home among trees, with nearby developments and mountain ridges beyond.
Listed by Connie Malkiewicz CA DRE# 01495749 with Brush Real Estate Services Inc [email protected]
Pending

13413 Mirar De Valle

13413 Mirar De Valle, Valley Center, CA 92082

$1,147,000
INVESTOR'S DELIGHT! HUGE OPPORTUNITY to own two homes on one lot with a 1300 sq foot outbuilding, too! Located in beautiful Valley Center very close to the grade and across from the new Park Circle development sits a private driveway on 2.38 acres. The first home was built in 1985 and has three bedrooms (the owner extended the primary but you can convert it back into a 3rd bedroom). The upstairs primary has an attached bathroom, and it also has a viewing deck which is off of the sliding door. The kitchen opens to the dining room, and there is a large, lovely family room with cathedral ceilings and a fireplace. It has an attached two car garage, too. This home was well loved but can use updating. The 2nd home was built in 2017 and has stunning custom made glass staircase that leads to an immense bedroom that you may want to convert into two. The primary bath has a large bathtub and fireplace as the focal point, and it also has a shower, huge walk in closet and a laundry room.The family room is light, bright and spacious. The kitchen has a generous space and has wonderful, hand painted floors done by an artist. There is an attached two car garage,, 2.34 acres, and lastly, there is a 1300 sq foot workshop down below near the driveway! HUGE POTENTIAL!!! NOTE: this is a CASH ONLY!

4
beds

6
baths

4,986 Sq.Ft. LIVING AREA

2.38 Acres lot

Connie Malkiewicz

Connie Malkiewicz

Features & Amenities

Interior

  • total bedrooms4
  • Total bathrooms6
  • full bathrooms5
  • half bathroom1
  • Laundry room Inside
  • Fireplace Dining Room, Living Room
  • other interior Features Entrance Foyer, Multiple Primary Suites, Workshop

Area & Lot

  • Status Pending
  • Living Area4,986 Sq.Ft.
  • Lot Area2.38 Acres
  • MLS® IDNDP2408972
  • TypeResidential
  • YEAR BUILT1985
  • View DescriptionNone
  • School DistrictValley Center - Pauma

Exterior

  • STORIES2
  • Garage Space4.0
  • PoolNone
  • lot features2-5 Units/Acre
  • AIR CONDITIONINGCentral Air
  • sewerSeptic Tank

Financial

  • Sales Price$1,147,000
  • Zoning R-1:SINGLE FAM-RES
Aerial view of a tile-roofed home surrounded by palms and wooded hillsides.
Aerial view of a tile-roofed home surrounded by trees and palms on a wooded hillside.

Lovely family room with cathedral ceilings and a fireplace.

– Connie Malkiewicz
Two-story beige house with decorative double entry doors, glass-block panels, attached garage, and elevated terrace.
View Virtual Tour
Aerial view of a tile-roofed home surrounded by trees and palms on a wooded hillside.

Schedule a Showing

I would love to show you my beautiful property. Please select your preferred date and time below. I will be in touch shortly to confirm your appointment.

Schedule a Showing

I would love to show you my beautiful property. Please select your preferred date and time below. I will be in touch shortly to confirm your appointment.

Thank you for your interest in 13413 Mirar De Valle, Valley Center, CA 92082. We are reviewing your request and will be in touch shortly!

Mortgage Calculator

Estimate your monthly mortgage payment, including the principal and interest, property taxes, and HOA. Adjust the values to generate a more accurate rate.

All estimates are provided for informational purposes only. Actual amounts may vary.
$0,000 Your Payment 20 15 65
$0,000 Your Payment

Because Every Home Tells a Story

Discover the difference a trusted partner can make with The Malkiewicz Team. With deep roots in Escondido and North San Deigo County, CA, we’re dedicated to helping you find more than a house—we help you find your home.

Follow Me on Instagram